How Garden Rooms Changed from Walled Retreats to Open-Air Spaces
Garden room history explains how walls, hedges and open structures shaped outdoor retreats, helping you choose an enclosure that suits your garden.
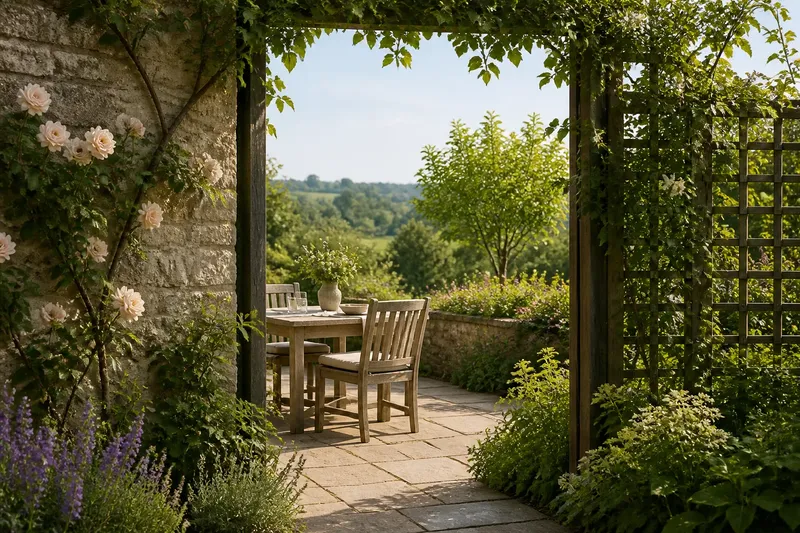
What does garden room history tell you about choosing an enclosure today? In a medieval cloister garden, high walls made a sheltered retreat; centuries later, designers used open structures and planted boundaries to shape outdoor spaces without sealing them off.
The garden room has never meant just one style. Its history is a record of changing uses: retreat and reflection, formal display, social life and, eventually, a more relaxed relationship with the surrounding landscape. Knowing those shifts helps you choose a boundary for its purpose, rather than copying a look without understanding what it does.
Medieval walls made gardens feel separate from the world outside
In medieval Europe, monastery cloisters commonly arranged covered walks around a central garth. The enclosed courtyard offered a protected setting for quiet movement and contemplation. Walls gave it a clear edge, while the surrounding buildings framed the space from within.
Other walled gardens served practical needs. They sheltered useful plants and kept cultivated ground distinct from the wider estate. The enclosure was not merely decoration: it helped create a contained place with its own routine and character.
That history offers a useful distinction. A boundary can protect and define a space, but it also changes what can be seen and how people move through it. A high wall suits a private retreat more readily than a garden designed to remain visually open.
Renaissance and formal gardens turned rooms into a sequence
During the Renaissance, formal gardens in Italy developed as designed extensions of villas. Terraces, paths, clipped greenery and architectural features organised movement and views. Rather than treating the garden as a single enclosed plot, designers could shape a sequence of outdoor settings connected to the house and landscape.
In later formal gardens, especially those associated with grand estates, long axes and carefully arranged prospects made the landscape feel expansive. Hedges, walls and bosquets—small compartments of trees or shrubs—could create intimate spaces within that larger order. The contrast mattered: an enclosed grove felt different because it sat within a more open composition.
These historical forms are not templates to reproduce wholesale. They show how a garden room can be one part of a larger arrangement, with an opening or route guiding the transition between spaces.
Arts and Crafts gardens softened the room’s edges
In Britain, the Arts and Crafts movement encouraged a closer relationship between house, garden and local setting. Designers such as Gertrude Jekyll worked with planting, walls and paths to make garden spaces feel joined to their surroundings. The boundary could remain clear without appearing rigid.
That approach did not abolish enclosure. It made the edge more varied: a wall might meet a border, a hedge might open onto a view, or a path might lead from a formal terrace into looser planting. The room was defined by the combination of elements, not by a sealed perimeter.
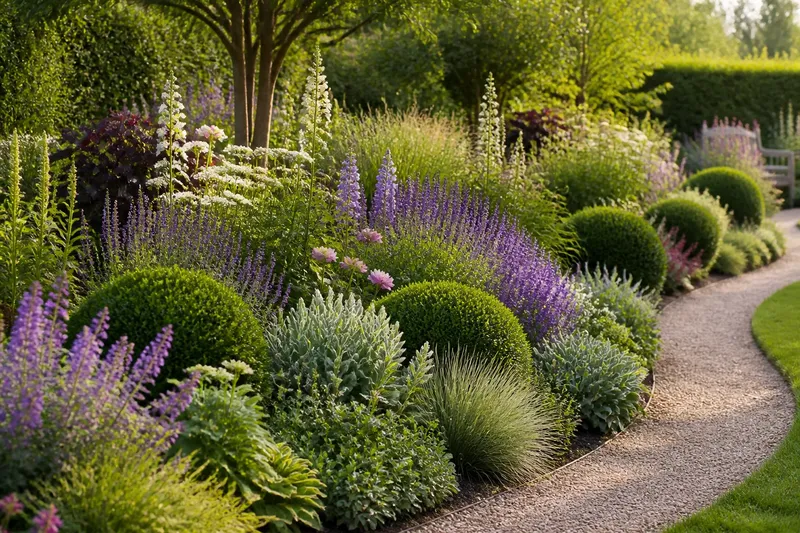
For a present-day garden, this is a useful source of ideas if a hard barrier would feel out of place. A low wall beside a planted border can mark a seating area, while a gap in a hedge can keep a sightline to the wider garden.
Choose an enclosure by its historical job
Ask what the room needs to do before choosing its edge. Historical examples suggest several distinct purposes: shelter, privacy, display, transition or a framed view. Match the boundary to that job, then consider how it will affect neighbouring spaces.
- For a secluded seat: Check whether nearby windows or paths overlook the spot. If direct views make it feel exposed, choose a screen such as a trellis or hedge; if they do not, keep the boundary lower and more open.
- For a sheltered courtyard: Check whether a wall would create useful protection or unwanted shade. If shelter is the priority and shade is acceptable, consider a solid edge; if light matters more, use a lower wall or open structure.
- For a formal garden room: Check whether the surrounding layout has a clear axis or approach. If it does, align the enclosure with that route; if not, use a simpler boundary that does not impose an artificial line.
- For a planted retreat: Check whether there is enough room for a hedge to grow and be maintained. If there is, a hedge can provide a living edge; if space is tight, use a trellis or a selective mix of shrubs.
- For a room beside a valued view: Check which parts of the outlook matter from the intended seat. If a tall screen would block them, frame the view with posts or low planting; if privacy takes precedence, accept a more enclosed outlook.
- For a sequence of garden rooms: Check whether people can see or understand the route between spaces. If the connection is unclear, add an opening or a visible path; if each room already has a clear entrance, avoid adding another boundary.
Say you have an imagined small courtyard beside a kitchen door, with a table planned near the house and a garden view beyond it. You first notice that a full-height wall along the far edge would block the view, while the side nearest the table feels exposed to a neighbouring path. You choose a short trellis on that side and keep the far edge low, then mark the table area with paving. The result is a distinct place to eat with a partial screen, while the view remains open; the trade-off is that the trellis offers less privacy than a continuous wall.
How did garden rooms change over time?
Why were medieval gardens enclosed?
Walls separated cultivated or contemplative spaces from their surroundings and helped create a protected interior. In a cloister garden, the enclosed court also belonged to a larger architectural arrangement of buildings and covered walks.
What made Renaissance garden rooms different?
Renaissance designers increasingly treated gardens as sequences connected to villas, terraces and wider views. Enclosures could create smaller, intimate settings within a carefully ordered composition.
How did Arts and Crafts gardens use boundaries?
Arts and Crafts gardens often combined architecture, paths and planting so the garden felt connected to its setting. Boundaries could be softened with borders or openings rather than used as uninterrupted barriers.
What can garden history teach a homeowner?
It shows that an enclosure should serve a purpose, whether shelter, privacy, display or a framed view. Choose the boundary that fits that purpose, and consider what it will obscure or connect.
Make historical ideas work in your garden
Garden room history is most useful when it helps you distinguish between different kinds of enclosure. A cloister-like retreat calls for a stronger sense of separation; a room inspired by formal sequences needs a clear route and transition; a softer planted space benefits from edges that open onto the surrounding garden.
Before building, check how the boundary will affect light, access and maintenance, as well as the view from the seat or doorway. Local rules and structural requirements may apply to walls and garden structures, so seek appropriate professional advice where needed. A garden room works best when its edge gives the space character without taking away something the rest of the garden needs.